Loading maps...
Loading street view...
| ROOM DETAILS | |||
|---|---|---|---|
| Room | Dimensions | Level | Flooring |
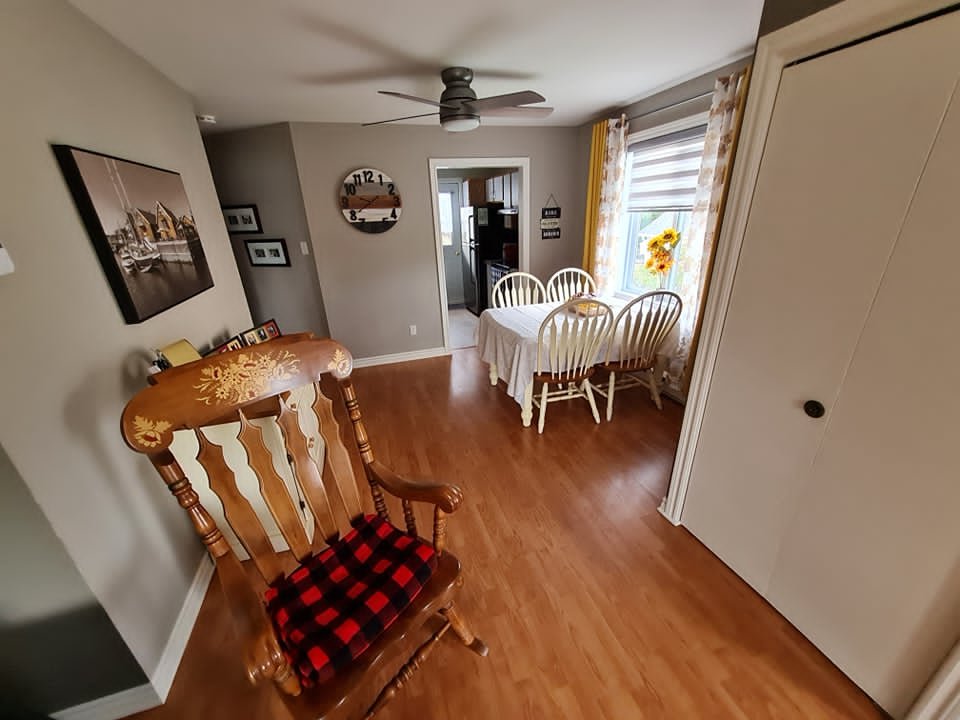
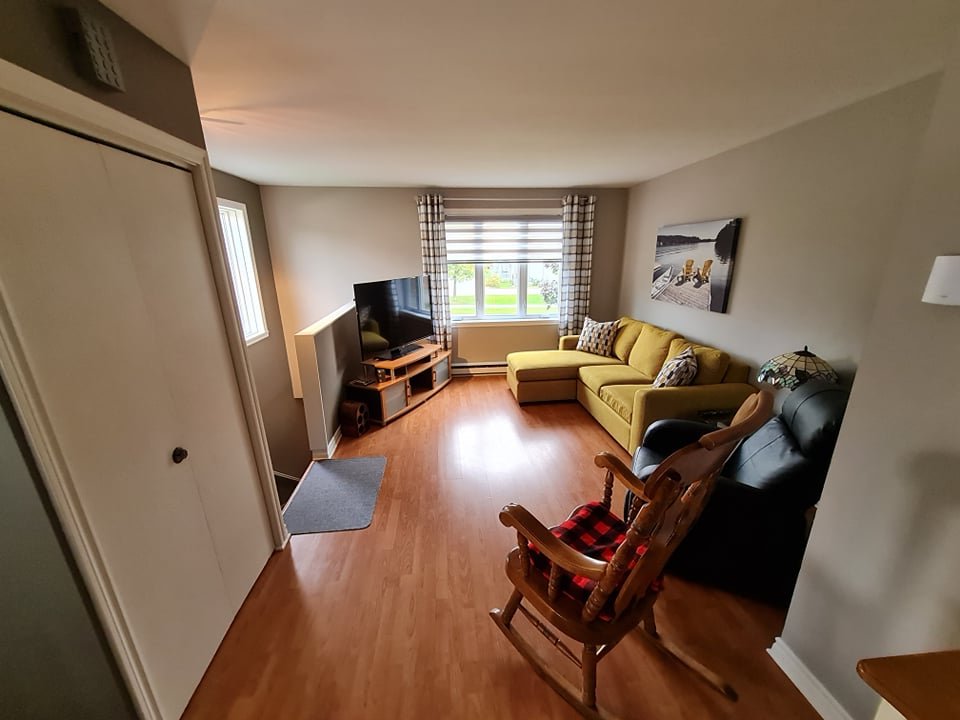
| Living room | 12 x 11.8 P | 2nd Floor | Floating floor |
| Dining room | 11.5 x 10 P | 2nd Floor | Floating floor |
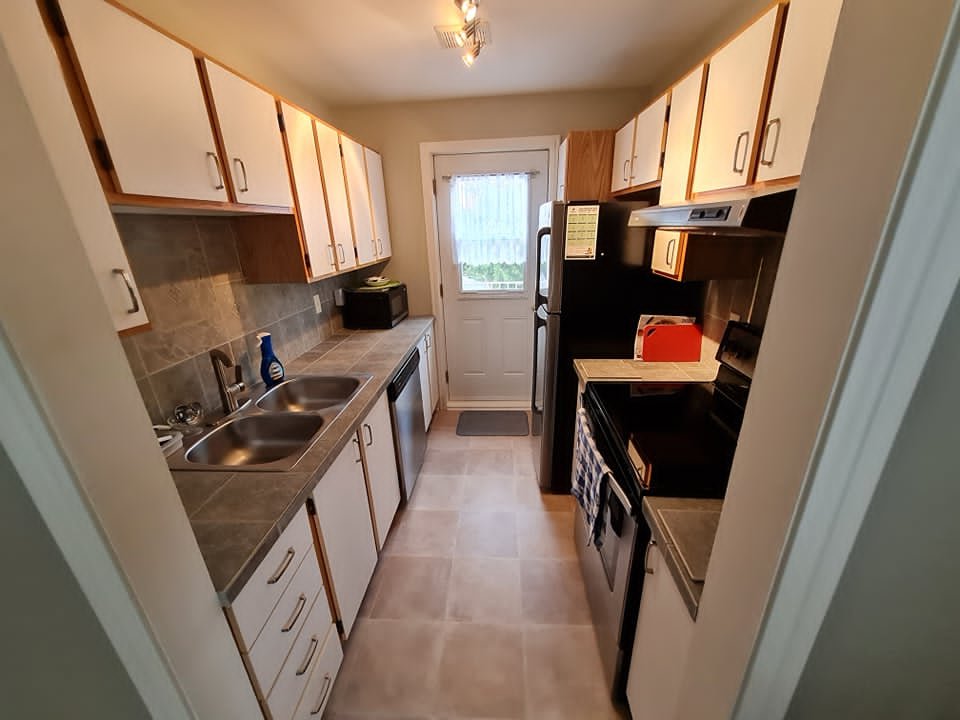
| Kitchen | 9 x 7.5 P | 2nd Floor | Flexible floor coverings |
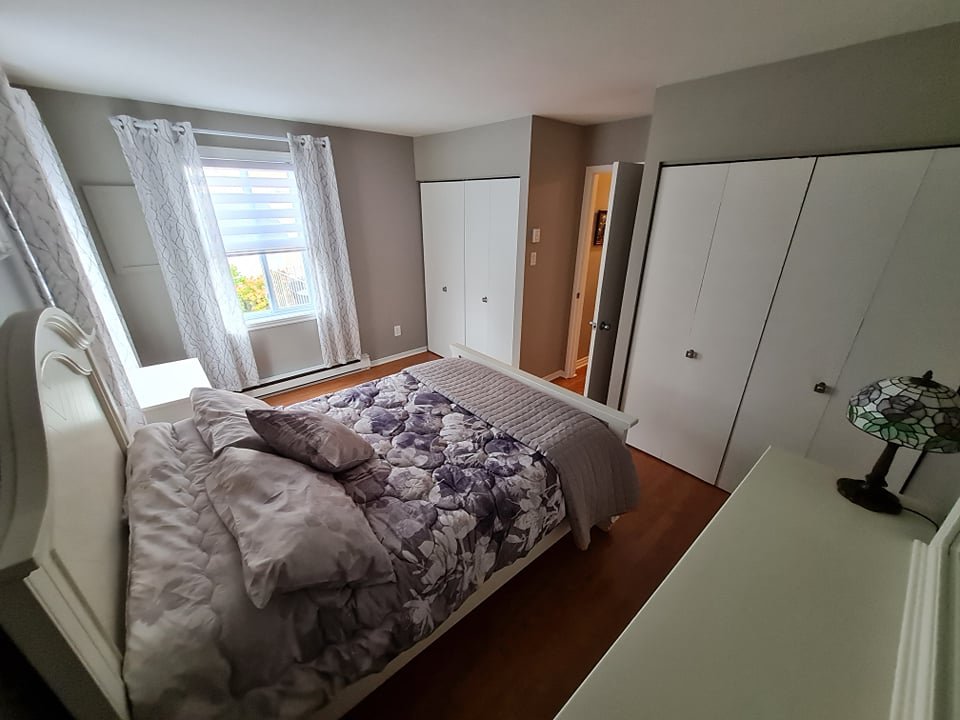
| Primary bedroom | 13.10 x 12 P | 2nd Floor | Floating floor |
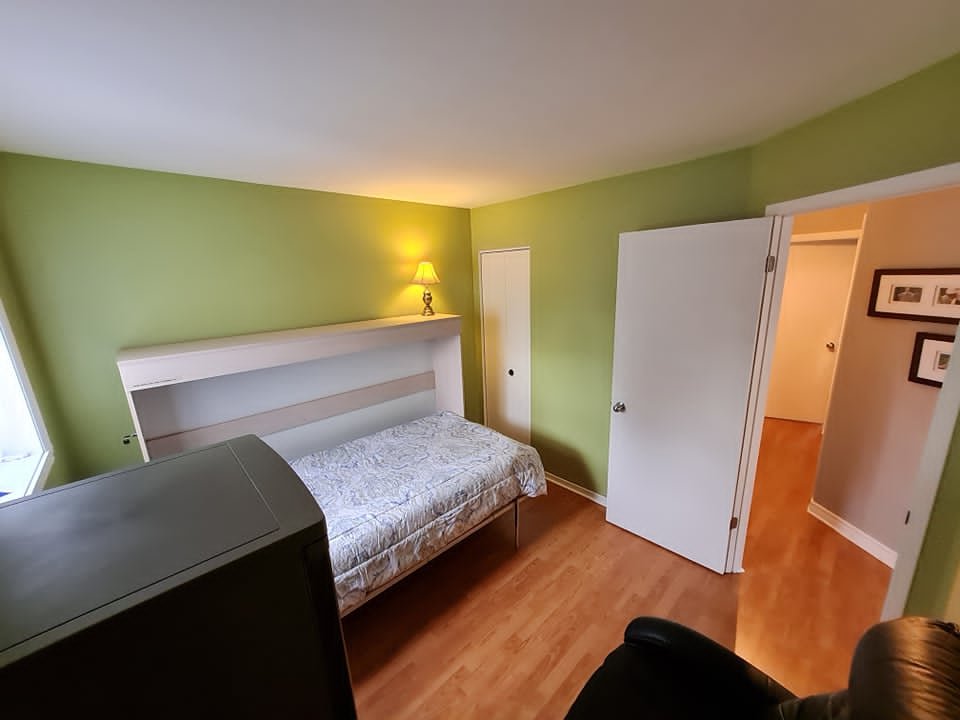
| Bedroom | 9.11 x 9.10 P | 2nd Floor | Floating floor |
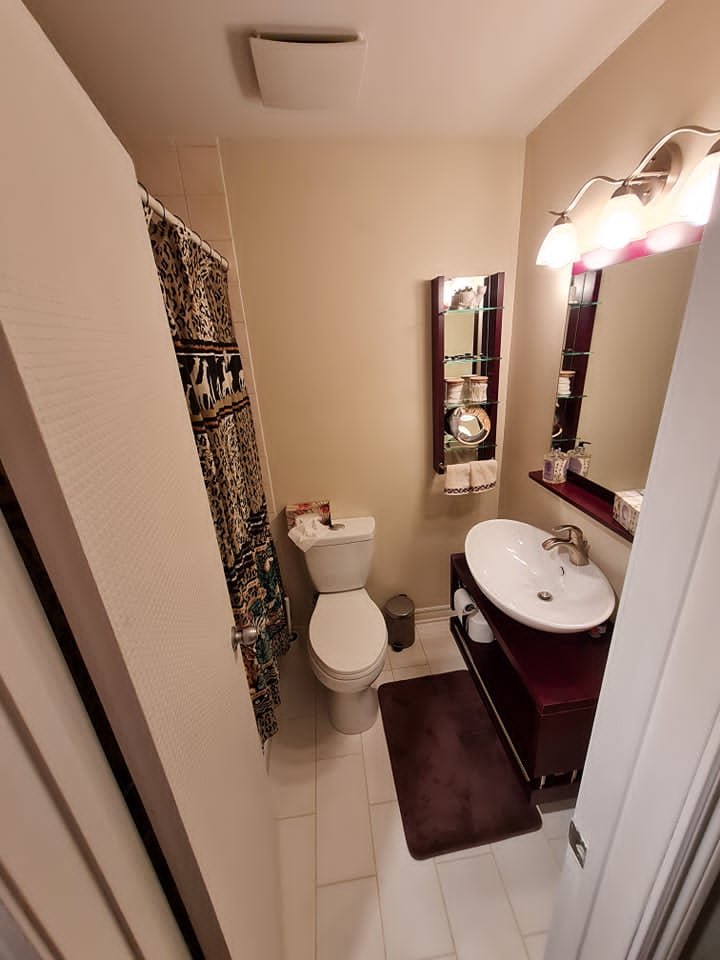
| Bathroom | 7 x 5 P | 2nd Floor | Flexible floor coverings |
| BUILDING | |
|---|---|
| Type | Apartment |
| Style | Semi-detached |
| Dimensions | 0x0 |
| Lot Size | 0 |
| EXPENSES | |
|---|---|
| N/A |
| CHARACTERISTICS | |
|---|---|
| Siding | Aluminum, Brick |
| Driveway | Asphalt |
| Roofing | Asphalt shingles |
| Proximity | ATV trail, Bicycle path, Daycare centre, Elementary school, Golf, High school, Highway, Park - green area, Public transport, Snowmobile trail |
| Window type | Crank handle, Sliding |
| Heating system | Electric baseboard units |
| Heating energy | Electricity |
| Landscaping | Fenced |
| Cupboard | Melamine |
| Sewage system | Municipal sewer |
| Water supply | Municipality |
| Distinctive features | No neighbours in the back |
| Parking | Outdoor |
| Restrictions/Permissions | Pets allowed with conditions, Smoking not allowed |
| Equipment available | Private balcony |
| Windows | PVC |
| Zoning | Residential |